
Save
Ask
Tour
Hide
$315,000
New Listing
6387 Scoter LanePittsfield Charter Township, MI 48197
For Sale|Condominium|Active
3
Beds
3
Total Baths
2
Full Baths
1
Partial Bath
1,453
SqFt
$217
/SqFt
2007
Built
Subdivision:
BLUE HERON POINTE CONDO
County:
Washtenaw
Call Now: 810-220-7653
Is this the listing for you? We can help make it yours.
810-220-7653Upcoming Open Houses
Sun, May 31, 1:00 PM - 3:00 PM
Save
Ask
Tour
Hide
Mortgage Calculator
Monthly Payment (Est.)
$1,437Calculator powered by Showcase IDX, a Constellation1 Company. Copyright ©2026 Information is deemed reliable but not guaranteed.
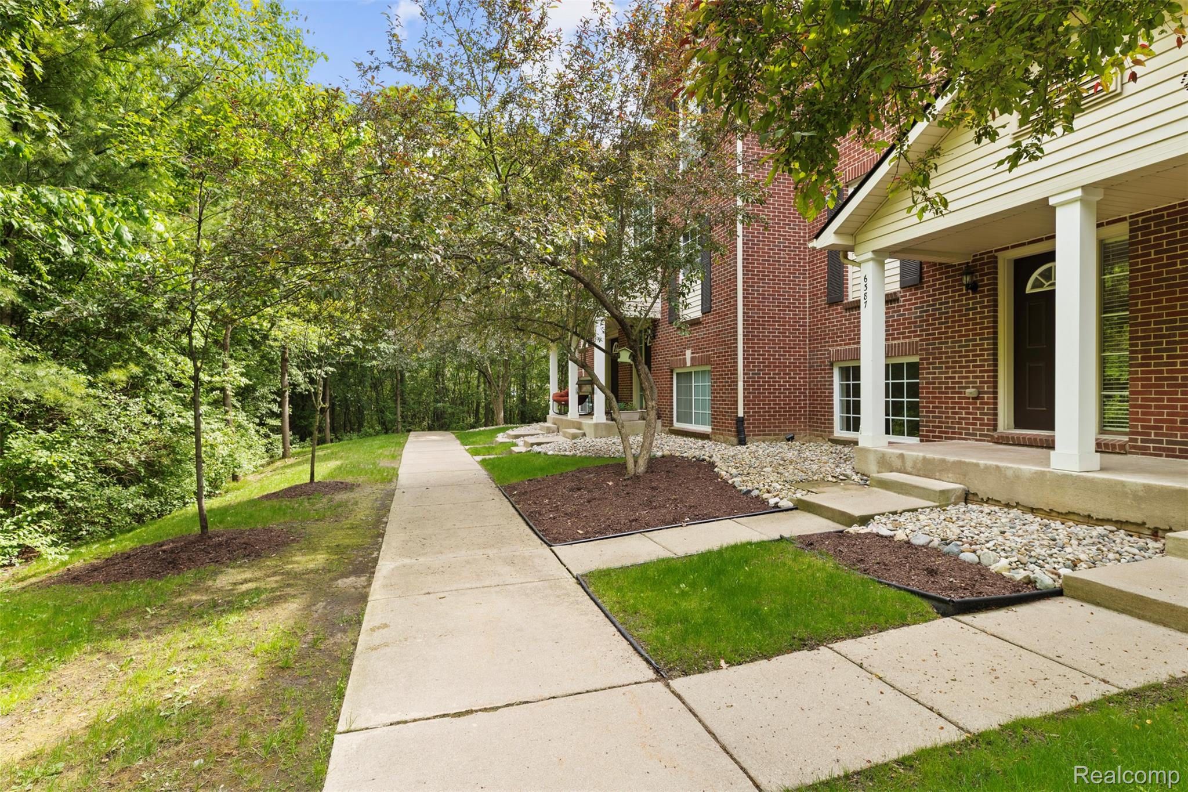
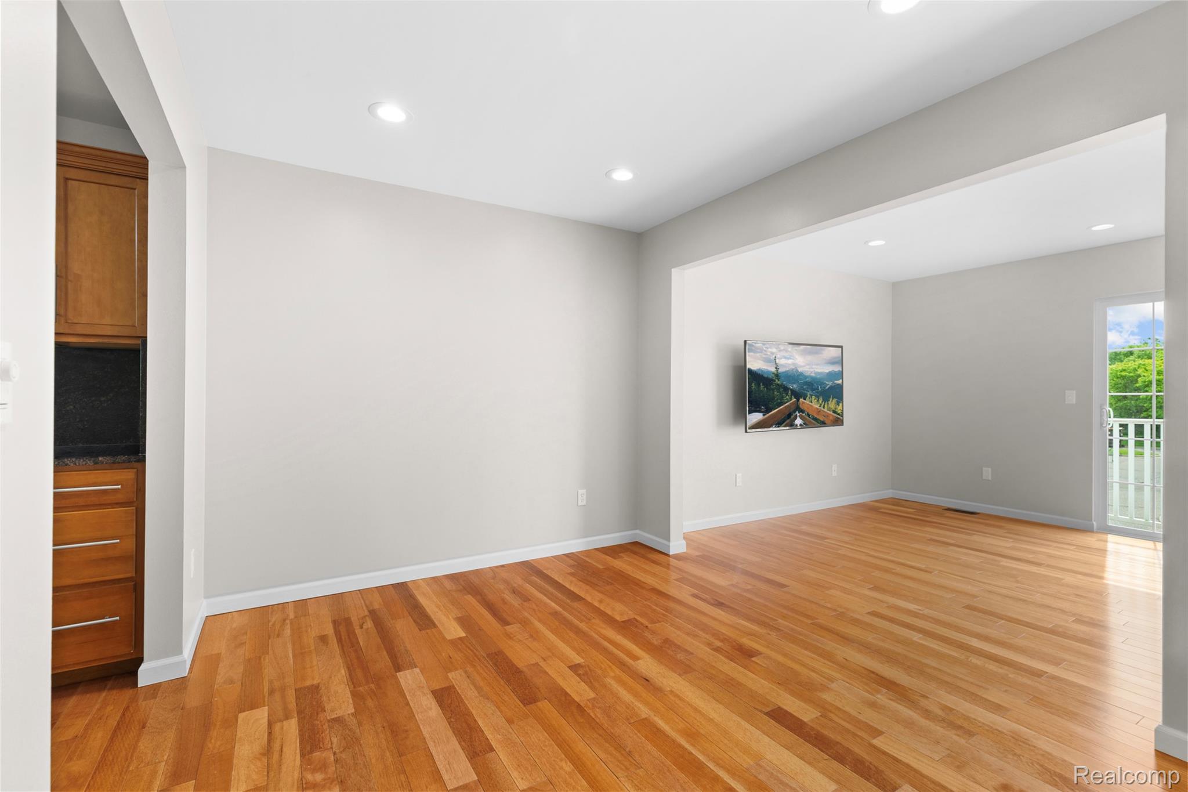
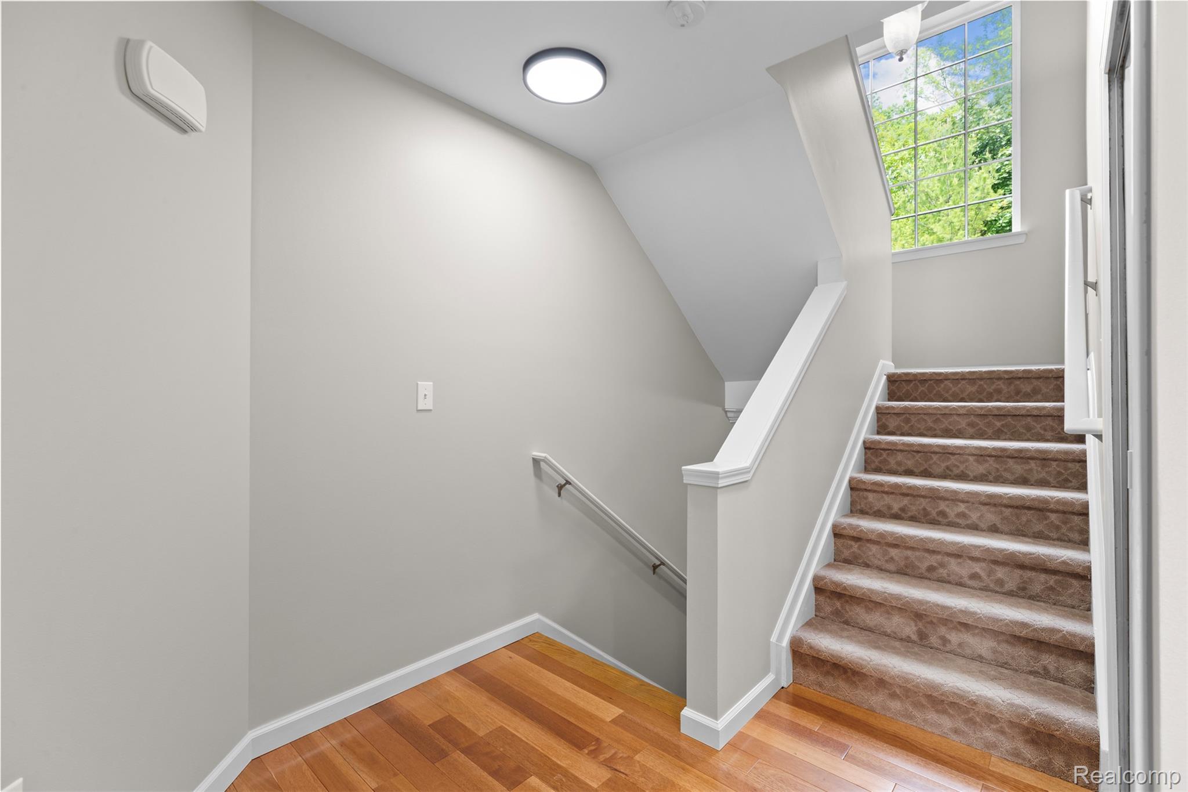
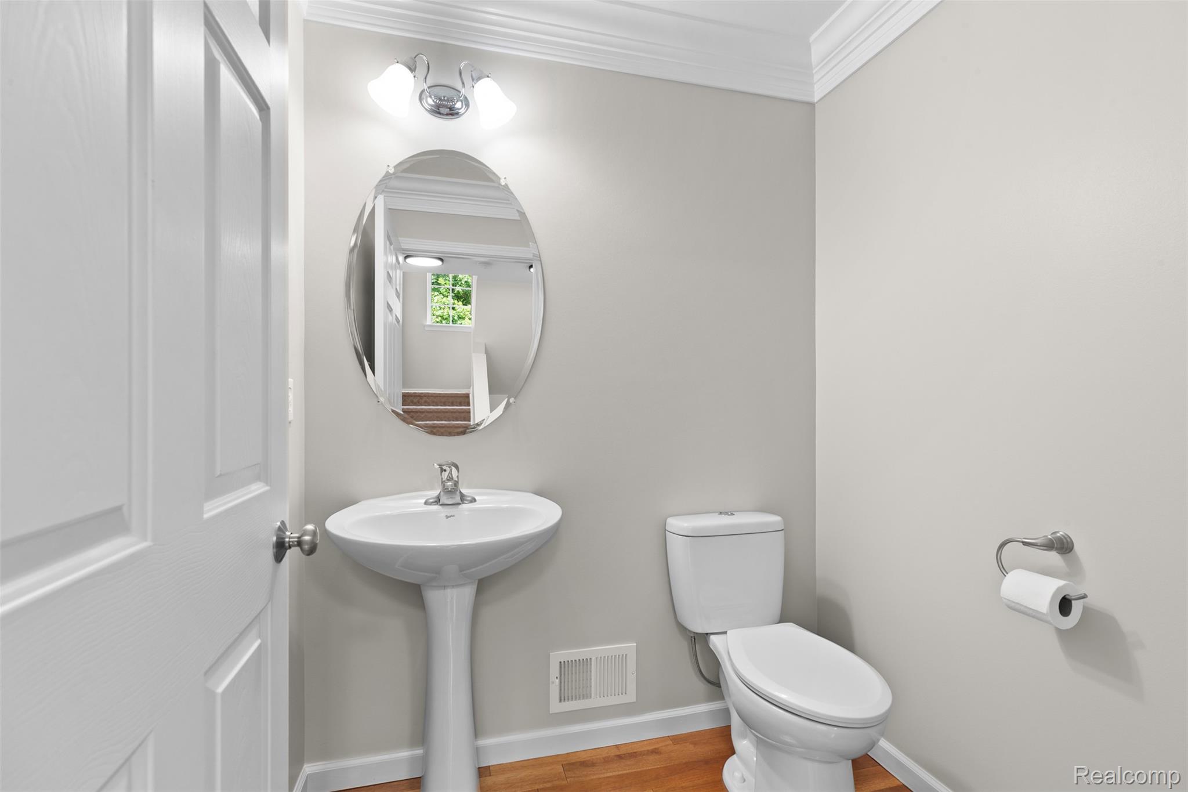
Move-in ready spacious townhouse located in one of the best spots within Blue Heron Pointe! This beautifully maintained 3-level home features 3 bedrooms, 2 full baths, and 1 half bath — with a bathroom conveniently located on every level. The condo has been recently renovated and features crown molding, granite countertops, hardwood floors on the main level, and newly finished epoxy floor in the garage. Conveniently located near Ann Arbor, Saline, and US-23. Enjoy a private setting backing to mature woods and walking trails connected to Lillie Park, plus easy access to Pittsfield Township Hall, the playground, and farmers market just across Platt Road
Save
Ask
Tour
Hide
Listing Snapshot
Price
$315,000
Days On Site
0 Days
Bedrooms
3
Inside Area (SqFt)
1,453 sqft
Total Baths
3
Full Baths
2
Partial Baths
1
Lot Size
N/A
Year Built
2007
MLS® Number
20261038925
Status
Active
Property Tax
$6,003
HOA/Condo/Coop Fees
$280 monthly
Sq Ft Source
Builder
Friends & Family
Recent Activity
| 22 hours ago | Listing first seen on site | |
| 23 hours ago | Listing updated with changes from the MLS® |
General Features
Attached Garage
Yes
Cross Street
Platt Rd and Michigan Ave
Disclosures
Taxes Homestead Exempt
Foundation
Slab
Garage
Yes
Garage Spaces
1
Parking
AttachedDirect AccessGarage Door Opener
Pets
Yes
Property Sub Type
Condominium
Security
Smoke Detector(s)
Sewer
Public Sewer
Special Circumstances
Standard
SqFt Above
1453
Style
Townhouse
Water Source
Public
Interior Features
Appliances
Gas Water HeaterDishwasherDisposalExhaust FanFree-Standing Gas OvenFree-Standing RefrigeratorMicrowave
Heating
Exhaust FanForced AirNatural Gas
BathFull
Dimensions - 8 X 12Level - Basement
BathLav
Dimensions - 6 X 6
Bedroom
Dimensions - 10 X 14Level - Third
Master Bathroom
Dimensions - 16 X 20Level - Second
Master Bedroom
Dimensions - 6 X 12Level - Second
Save
Ask
Tour
Hide
Exterior Features
Construction Details
BrickVinyl Siding
Exterior
Balcony
Patio And Porch
Porch
Community Features
Association Dues
280
Building Access
GroundLevelwSteps
Financing Terms Available
CashConventionalFHAVA Loan
HOA Fee Frequency
Monthly
MLS Area
Area04141PittsfieldTwp
Roads
Paved
School District
AnnArbor
Schools
School District
AnnArbor
Elementary School
Unknown
Middle School
Unknown
High School
Unknown
Listing courtesy of KW Professionals: [email protected]

IDX provided courtesy of Realcomp II Ltd. via RealcompIILtd. Copyright © 2026 Realcomp II Ltd. Shareholders.
IDX information is provided exclusively for consumers' personal, non-commercial use and may not be used for any purpose other than to identify prospective properties consumers may be interested in purchasing and that the data is deemed reliable but not guaranteed accurate by the MLS.
IDX provided courtesy of Realcomp II Ltd. via RealcompIILtd. Copyright © 2026 Realcomp II Ltd. Shareholders.
IDX information is provided exclusively for consumers' personal, non-commercial use and may not be used for any purpose other than to identify prospective properties consumers may be interested in purchasing and that the data is deemed reliable but not guaranteed accurate by the MLS.
Neighborhood & Commute
Source: Walkscore
Save
Ask
Tour
Hide
Did you know? You can invite friends and family to your search. They can join your search, rate and discuss listings with you.